
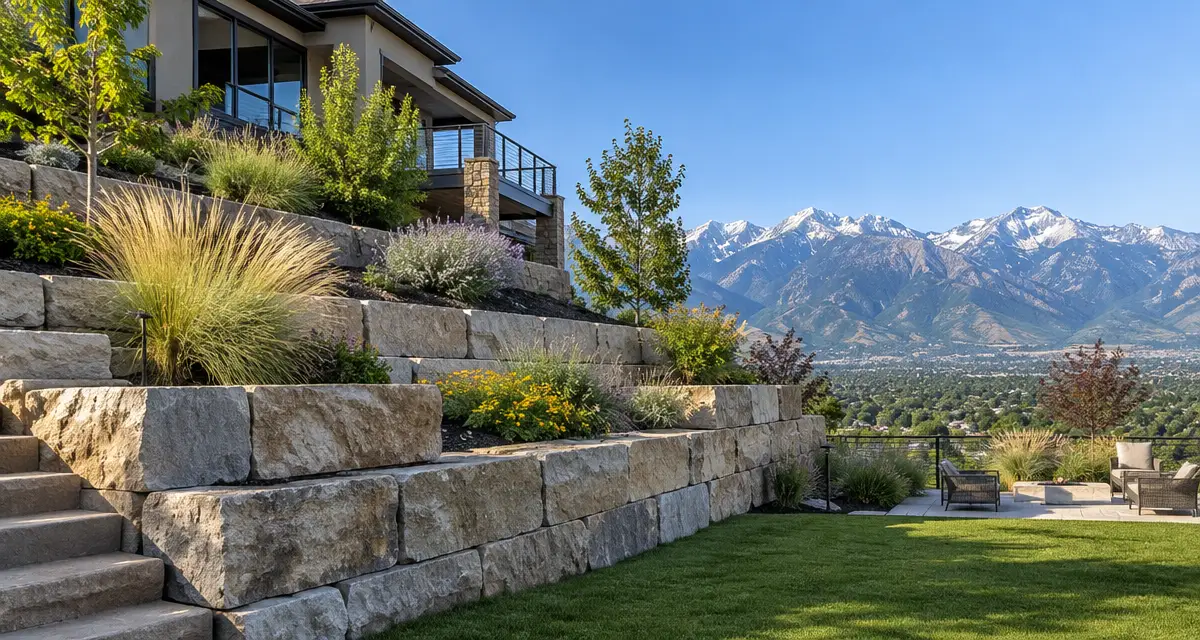
If you're planning to build a retaining wall in the Greater Salt Lake City area, you'll need to understand the local permit requirements. Generally, a retaining wall requires a building permit if it is taller than four feet, measured from the bottom of the footing to the top of the wall. This rule applies in both Salt Lake City proper and the surrounding areas covered by the Greater Salt Lake Municipal Services District.
Understanding these regulations is the first step toward a successful and legally compliant project. A properly permitted and constructed wall not only ensures safety but also protects your property value.
Understanding Retaining Wall Permit Requirements
Retaining walls are more than just landscape features; they are structural elements designed to hold back soil and manage slopes. Because of their structural nature, local municipalities regulate their construction to ensure they are safe and won't fail, which could cause property damage or injury. The primary factor determining the need for a permit is the wall's height.
In most jurisdictions along the Wasatch Front, including Salt Lake City, the four-foot mark is the key threshold. However, height isn't the only consideration. A permit may also be required for shorter walls if they support a significant load, known as a surcharge.
When is a Retaining Wall Permit Required in Salt Lake City?
According to Salt Lake City Building Services, you must obtain a permit for any retaining wall that does not meet all of the following exemption criteria:
- The wall is no more than four feet in height, measured from the bottom of the footing to the top of the wall.
- The wall does not support a surcharge.
- The wall does not impound flammable liquids.
A surcharge is any additional load placed on the soil behind the retaining wall. Common examples include a driveway, a patio, a building foundation, or even a steep slope rising above the wall. If your planned wall, even if it's under four feet tall, will support one of these, you will likely need a permit. This is because the extra weight adds significant pressure, requiring a more robust design.
Rules for the Greater Salt Lake Municipal Services District (MSD)
Many communities outside of SLC's direct jurisdiction, such as Holladay, Cottonwood Heights, and Murray, fall under the Greater Salt Lake Municipal Services District (MSD). The rules here are very similar. The MSD requires a building permit for retaining walls that are taller than four feet from the bottom of the footing to the top of the wall.
Just like with Salt Lake City's regulations, any wall supporting a surcharge will also likely require a permit and professional engineering, regardless of its height. It's always best to check with the MSD or your local city planning office to confirm the specific requirements for your property before beginning any work.
The Role of Engineering and Geotechnical Reports
When a retaining wall project requires a permit, it almost always requires professional engineering. For any wall over four feet high in Salt Lake City, the design must be approved by a Utah-licensed engineer. This engineering work is typically based on a geotechnical report for your specific site.
A geotechnical report is a study of the soil conditions on your property. A geotechnical engineer analyzes soil composition, stability, and water drainage to provide recommendations for the wall's foundation and design. This report is critical for ensuring the wall is built to withstand the unique pressures of your landscape.
At Alpina Studio, our expertise in landscape architecture means we are experienced in collaborating with engineers to create designs that are not only beautiful but also structurally sound and fully compliant with local codes.
Navigating the Permit Application Process
The permit process can seem daunting, but it's a manageable part of the project. Typically, you or your contractor will need to submit a permit application package to the local building department. This package usually includes:
- Completed Application Form: Basic information about the property and project scope.
- Site Plan: A detailed drawing showing the property lines, existing structures, and the proposed location and dimensions of the retaining wall.
- Engineered Drawings: Structural plans and calculations for the retaining wall, stamped by a licensed Utah engineer.
- Geotechnical Report: The soil analysis and foundation recommendations.
Working with a professional firm that offers comprehensive landscape design and project management for installation can streamline this process significantly. An experienced team can prepare the necessary documents and manage communication with the city, ensuring your project moves forward without unnecessary delays.
Frequently Asked Questions
How is retaining wall height measured for permits?
According to both Salt Lake City and the MSD, the height is measured from the bottom of the foundation footing to the very top of the wall structure. It is not measured from the visible grade or ground level.
What is a surcharge?
A surcharge is any additional weight or pressure on the soil behind a retaining wall. This can include a sloped hill, a driveway, a swimming pool, a patio, or a building. Even shorter walls supporting a surcharge require careful design and permitting.
What happens if I build a retaining wall without a permit?
Building without a required permit can lead to stop-work orders from the city, fines, and legal trouble. You may be required to tear down the unpermitted wall. It can also create major problems when you try to sell your home, as unpermitted work can devalue your property.
Can Alpina Studio help with the permit process?
Yes. Our design and project management services include ensuring your project is fully compliant with local regulations. We coordinate with engineers and manage the submission process to help you secure the necessary permits for your retaining wall project. If you have questions about a potential project, Contact Alpina Studio for a consultation.